

An OPD van can be customized around the healthcare services it will support. Medical cabinet fabrication for vans can address storage, work surfaces, and finishes, with the interior arranged for examination tables, diagnostic tools, cabinets, and patient seating. A practical layout brings these elements together to support the team’s daily work.
That flexibility matters: storage suited to one care setup may not work for another, and each work surface should fit the tasks performed inside the vehicle. Start with the team’s equipment, workflow, and available interior space.
This guide covers how to plan healthcare-focused cabinets, select materials and finishes, and coordinate storage with the rest of an OPD van interior. It also explains what shapes fabrication and how Auto Industries Factory LLC’s vehicle-conversion capabilities can support an ambulance project in the UAE.
Key Takeaways
- Plan cabinet placement around the care team’s workflow, equipment, patient seating, and available interior space.
- Choose work surfaces and storage arrangements to support the tasks performed inside the OPD van.
- Compare cabinet materials and finishes by considering durability, cleaning needs, and the vehicle’s working environment.
- Account for each van’s interior shape and clearances so cabinetry fits the vehicle rather than restricting movement.
- Use a clear process for measuring, planning, fabricating, and installing cabinets to keep the fit-out coordinated.
Interior storage and work surfaces
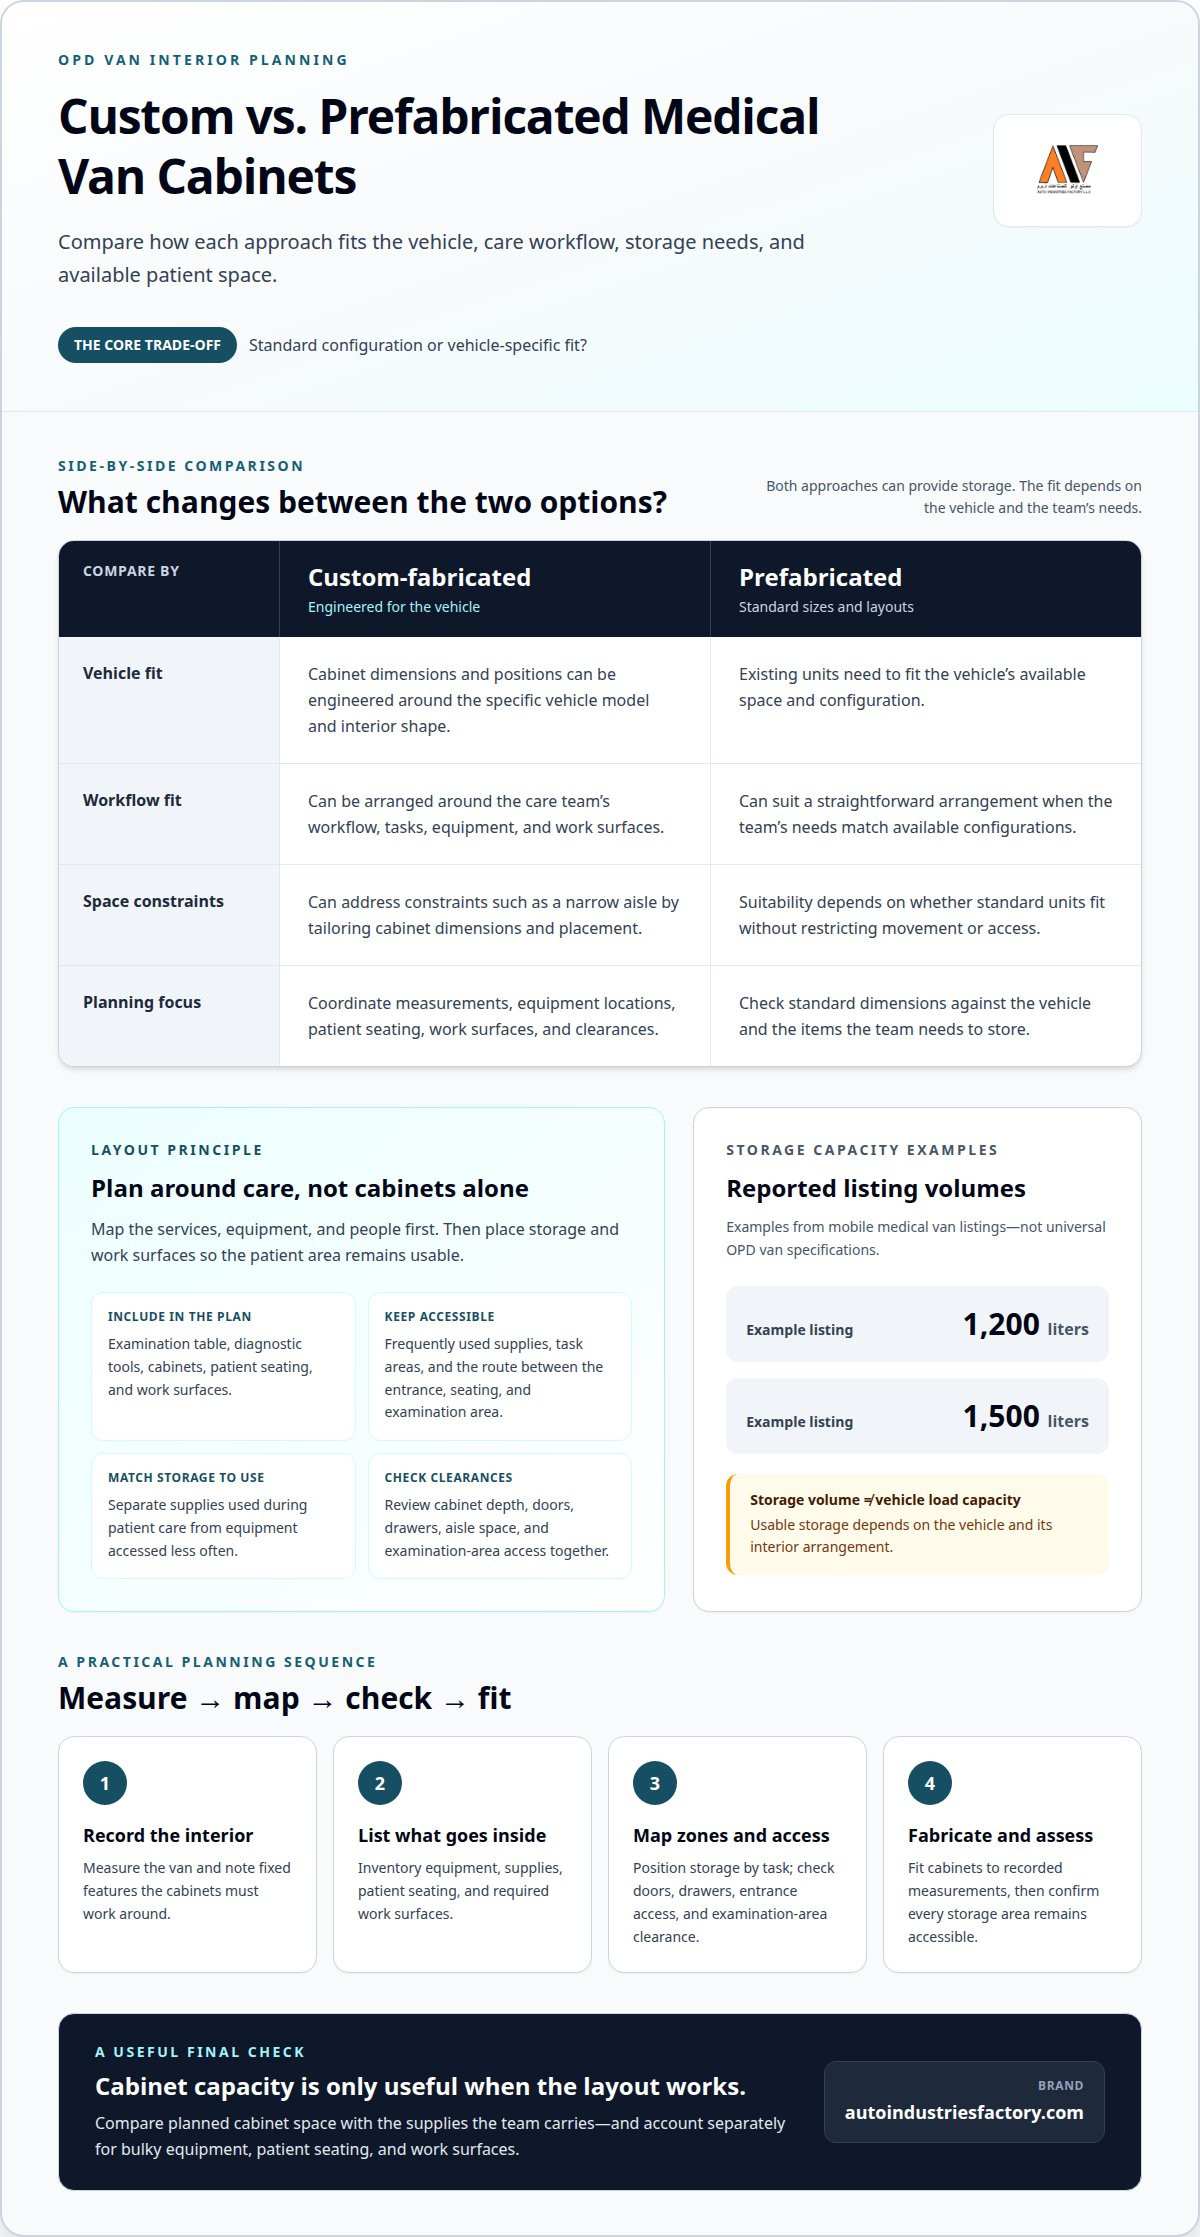
Yes. Custom-fabricated cabinets can be engineered for the specific vehicle model and arranged around an OPD van’s workflow and interior shape, while prefabricated systems use standard configurations. Both can provide storage, but the choice affects how patient areas, seating, and work surfaces fit together.
Interior Layout and Storage
Start with the medical services the mobile team will deliver. An OPD van may need space for an examination table, diagnostic tools, storage cabinets, and patient seating. Map these items before placing cabinets, then distinguish supplies used during patient care from equipment accessed less often.
Place work surfaces near the tasks they support. For example, a preparation counter beside frequently used diagnostic tools can reduce movement across the patient area. Plan doors, drawers, and open shelving around access needs, while preserving a clear route between the entrance, seating, and examination area.
Vehicle Storage Capacity
Storage capacity describes how much space is available for supplies; it isn’t the same as the vehicle’s load capacity. Mobile medical van listings include storage capacities of 1200 liters and 1500 liters. Treat these as examples, not universal OPD van specifications, because the usable volume depends on the vehicle and its interior arrangement.
Cabinet depth, height, and placement determine how much storage is usable. Tall cabinets may offer more enclosed volume, while shallow units can leave more room for patient movement. Compare the planned cabinet space with the items the team carries, and account separately for bulky equipment, seating, and work surfaces.
Custom and Prefabricated Storage
Prefabricated van storage systems use standard sizes and layouts. They can suit a straightforward arrangement when existing units fit the vehicle and the team’s equipment. Custom fabrication allows cabinet dimensions and positions to be engineered for the specific vehicle model, interior, and care workflow.
Compare the options by considering vehicle shape, storage needs, and where each task happens. For example, a van with a narrow aisle may need shallower cabinets than one with more open floor space. Custom work can address that constraint directly; standard units may suit teams whose storage needs match available configurations.
Measuring, Designing, and Installing
Begin by recording the van’s interior dimensions and identifying fixed features the cabinets must work around. Next, list the equipment, supplies, patient seating, and work surfaces the OPD team needs. This inventory gives the layout a practical basis instead of relying on cabinet dimensions alone.
Then map storage zones and check how doors, drawers, and work areas function together. Review access from the vehicle entrance and the clearance needed around the examination area. Once the layout is set, fabricate cabinets to the recorded measurements, position them in the van, and assess whether every storage area remains accessible.
Cabinetry finish choices
A cabinet finish affects how surfaces handle cleaning, moisture, and repeated contact. For a mobile medical unit, choose a finish to suit the healthcare services performed, cleaning products used, and cabinet material. Alongside the substrate and the cabinet’s intended role, finish selection is an important part of medical cabinet fabrication for vans.
In the UAE, don’t treat a finish alone as proof that a converted van meets applicable vehicle or healthcare requirements. Consider the complete vehicle conversion and intended use when determining which local requirements apply. For example, a consultation unit may have different interior needs from one carrying diagnostic equipment.
Cabinets need secure attachment and closures suited to vehicle travel. Consider mounting points, doors, drawers, and stored contents together. A latch that keeps a drawer closed during normal use is only one part of the design; the cabinet’s attachment and how equipment is retained also matter during sudden vehicle movement.
Painted metal, laminated surfaces, and sealed coatings are possible finishing approaches, each with different wear and cleaning considerations. A smooth, intact surface is easier to wipe than one with exposed edges or deep grooves. For example, a frequently used preparation counter may need a finish that tolerates repeated wiping, while an enclosed cabinet exterior may receive less direct contact.
Plan ventilation, power, lighting, and climate control around the equipment and supplies carried. Identify heat-producing devices, power connections, and items with specific storage needs before placing cabinets. Then check openings and clearances against the vehicle’s ventilation and lighting to ensure cabinets don’t obstruct airflow or equipment access.
For routine cleaning, follow the care instructions for the chosen finish and cleaning products. Wipe spills promptly, inspect joints and edges for damage, and keep drawer mechanisms free of residue. Repair chipped coatings or loose fittings early. These checks help keep surfaces easy to clean and storage functional during daily use.
Fabrication and installation time depends on the vehicle, cabinet complexity, finish selection, and work sequence. A basic cabinet set differs from a tailored interior with integrated work surfaces and coordinated equipment spaces. Those project details shape measuring, fabrication, finishing, and fitting. Discussing them early helps define the scope of medical cabinet fabrication for vans.
Before approving a finish, compare a sample with the cabinet material and planned cleaning routine. Inspect the visible faces, corners, handles, and edges together. In medical cabinet fabrication for vans, this review lets the team assess the complete surface treatment before it is applied throughout the interior.
What materials are used to fabricate medical cabinets for vans?
Medical cabinets can use formed sheet metal, panels, or a combination selected for each cabinet’s role. The right choice depends on the van interior, equipment, expected use, and desired finish. A cabinet for frequently handled supplies has different demands from a partition enclosing rarely accessed items. Identify each unit’s function, then compare material, construction, and finish as one assembly.
Sheet metal is one option for fabricated cabinets and work surfaces. Mobile medical van listings show sheet thicknesses of 1.2 - 1.6 mm and 3 mm. These are examples of listed vehicle specifications, not universal requirements for every cabinet. Thickness affects the finished unit’s weight, stiffness, and fabrication approach, so it should be chosen for the panel size and intended use.
A broad counter and a small cabinet door, for example, have different spans and support needs. A fabricator can form or reinforce panels to suit the design, then join the parts into a rigid assembly. Edges, corners, and cut-outs matter too: poorly planned openings can weaken a panel or leave difficult areas to finish. Review these details alongside material thickness.
Non-metal panels may also suit selected cabinet components, such as internal dividers or shelving. Their suitability depends on the load, mounting method, cleaning routine, and exposure to moisture or heat. Compare an enclosed supply cupboard with a frequently used preparation surface: the cupboard may prioritize organized compartments, while the work surface needs a stable, continuous top.
Material selection should account for the full operating environment in the UAE. Consider the van’s use, interior conditions, routine cleaning, and equipment carried. Material and finish should work together: even a durable substrate can be difficult to maintain if seams or exposed edges collect residue. Specify cleaning products and tasks during planning, not after fabrication.
Before approving a material, review a sample or fabrication detail against the cabinet’s intended position. Check how corners meet, where fasteners sit, and whether edges receive a clean finish. For a cabinet beside a patient area, inspect the surfaces people may touch. For a unit holding diagnostic equipment, examine the shelf support and mounting points.
A practical specification records material by component, rather than naming one material for the whole interior. List the cabinet body, doors, shelves, dividers, and worktop separately. Then record the selected thickness where applicable, finish, edge treatment, and attachment method. This gives the fabrication team a clear basis for building and inspecting each part.
How are van medical cabinets designed to fit different vehicle makes and models?
Cabinets must match the van’s actual interior, not just its make and model. Roof height, wall contours, wheel arches, door openings, and factory fittings can change usable space. For example, a cabinet that clears one model’s wheel arch may obstruct another model’s aisle. These differences guide a layout engineered for the specific vehicle model.
Start with the exact vehicle and its intended medical use. A van with a raised roof may allow taller storage, while a compact interior may need shallower units. The cabinet plan should also account for patient seating, work areas, equipment access, and the route from the entrance. These details determine where each cabinet can sit.
- Record the vehicle details. Identify the make, model, body style, roof configuration, and interior trim. Measure the floor, walls, ceiling, wheel arches, and door openings in the actual vehicle. For example, note whether a side door opens beside the planned cabinet location.
- Locate fixed features. Mark windows, seat mounts, wiring, ventilation openings, and other fittings that must remain accessible. A cabinet beside a window needs a different height from one against a solid panel. Mapping these features helps avoid blocked access and awkward cut-outs.
- Map the equipment and workflow. Place the examination area, patient seating, and diagnostic equipment on a simple layout. Then assign cabinets by use, such as a reachable unit for frequently handled supplies. Check drawer and door movement against the aisle and nearby work surfaces.
- Develop and review the cabinet design. Set cabinet dimensions around the measured contours and intended storage. Review access, clearances, and mounting positions before fabrication. For instance, check that an open door won’t interfere with the entrance or a nearby seat.
Vehicle variants can differ even within the same model range. A different roof, trim package, or seating arrangement can alter interior measurements and available mounting areas. Treat a template from another van as a reference, not a substitute for measuring the specific vehicle being converted.
Mounting plans also need to suit the vehicle’s structure. Consider cabinet position, attachment points, and unit weight together instead of designing a cabinet in isolation. For example, a tall storage unit and a low worktop may need different support arrangements. A coordinated plan helps each component fit its intended location.
Before fabrication, review the layout against the van itself and the team’s equipment list. Confirm that storage remains reachable, the patient area stays usable, and vehicle features remain accessible. This final design review connects the vehicle’s individual geometry with the practical demands of mobile medical use.
The Kern County mobile medical vehicle includes medical facilities, a kitchenette, and accessibility features, and it is 33 feet long. Its range of functions illustrates why a layout must accommodate clinical work alongside other onboard needs, with each feature considered in relation to the available space.
OPD vans need regular maintenance schedules to support medical equipment, vehicle systems, and safety features. Cabinet planning can account for these ongoing operational needs, so storage and access arrangements work alongside the van’s equipment and systems.
What are the steps for measuring, designing, and installing medical cabinets in a van?
A reliable cabinet fit-out follows a clear sequence: inspect the vehicle, record dimensions, map the interior, fabricate components, and install them. Each step uses details from the specific van and its intended medical work. For example, a side-door opening can determine where a cabinet begins and how its doors operate.
- Identify the vehicle and inspect its interior. Record the make, model, body configuration, and existing fittings. Look for wheel arches, windows, seat mounts, wiring, and ventilation points. A cabinet plan for a high-roof van may differ from one for a lower roof, even when both serve the same team.
- Measure the usable space. Take dimensions along the floor, walls, ceiling, door openings, and around fixed features. Note where measurements change, such as a wall narrowing near a wheel arch. Record each measurement beside its location, so the design reflects the actual interior rather than a general vehicle template.
- List equipment and tasks. Identify the examination equipment, supplies, patient seating, and work surfaces required. Group items by how the team uses them. For example, frequently handled diagnostic tools may need an accessible storage location, while reserve supplies can occupy a separate cabinet.
- Draft and review the layout. Mark cabinet footprints, work areas, seating, and movement routes on a floor plan. Check the reach to drawers and the swing of cabinet doors. Review access from the entrance and ensure planned units don’t conflict with fixed vehicle features.
- Fabricate and prepare the units. Use the approved dimensions and component details to form cabinet bodies, shelves, doors, and work surfaces. Check each part against the drawing before installation. For example, inspect a cut-out around a fitting and verify that adjoining panels meet cleanly.
- Install and inspect the fit. Position cabinets at their assigned locations and attach them to suitable mounting points. Operate every door and drawer, inspect clearances, and test access to the stored equipment. A final walkthrough with the equipment list can reveal an obstructed compartment before the van enters service.
Keep the measurement record, layout, and component specifications together throughout fabrication. If the vehicle changes after planning, reassess affected dimensions before continuing. A revised seat position, for instance, can alter cabinet access and the available aisle. The process works best when design decisions and installation checks refer to the same vehicle details.
For vehicle conversion requirements, explore vehicle conversion services and consider how the cabinet plan fits the wider build.
Auto Industries Factory LLC: Ambulance Conversions
Auto Industries Factory LLC provides ambulance conversions for teams planning a vehicle for mobile medical use. Turn to this service when your project requires a vehicle conversion and you have defined the care workflow, equipment, storage, and patient-area needs. These requirements help shape how the wider vehicle build supports the team’s work.
Before discussing the conversion, organize your measurements, equipment list, and preferred interior layout. Clear project details help connect cabinet requirements with the vehicle’s overall configuration. Auto Industries Factory LLC also handles police and military vehicle modifications, safari vehicle conversions, and metal canopies and roof racks.
To discuss an ambulance conversion for your project, visit Auto Industries Factory LLC.
Turn Your Van Requirements Into a Build Plan
Your next step is to turn the healthcare team’s priorities into a practical vehicle brief. Set out the intended use, equipment, patient workflow, and vehicle platform. This gives the conversion project a clear starting point and helps align cabinetry decisions with the wider build.
For medical cabinet fabrication for vans, think beyond individual storage units. Consider how cabinets fit within the vehicle conversion and support the team’s planned use. Auto Industries Factory LLC offers Ambulance Conversions, alongside Police & Military Vehicle Modifications and Safari Vehicle Conversions.
When you’re ready to discuss an ambulance conversion, contact Auto Industries Factory LLC. Bring your vehicle details and project priorities to start a focused conversation. A clear brief is a strong first step toward a van configured for your team’s work.
Frequently Asked Questions
Can an OPD Van be customized to suit specific healthcare needs?
Yes, an OPD van can be configured around the healthcare team’s intended services and equipment. A team focused on vaccinations, for example, will organize its work differently from one providing consultations and diagnostic tests. Define the care activities first, then identify the staff workflow and equipment each requires. This gives the conversion plan a clear purpose and helps prevent features from taking up space without supporting daily work.
How is the interior of an OPD Van designed to accommodate medical equipment?
Match equipment placement to its use during patient care. For example, consider where staff need to prepare supplies, operate diagnostic devices, and interact with a seated patient. Equipment dimensions and access points shape the arrangement, while the team’s workflow determines which items need to be within closest reach. Include the vehicle’s doors and existing fittings so equipment access works with the actual interior.
Which companies fabricate medical van cabinets in the UAE?
Auto Industries Factory LLC is a UAE vehicle fabrication and conversion specialist offering ambulance conversions. Its in-house capabilities include laser cutting, CNC machining, welding, and painting for customized vehicle projects. For a healthcare vehicle, approach the conversation as an ambulance conversion project and describe the intended medical use, vehicle, and interior requirements. This helps establish how the cabinetry fits into the wider vehicle build, rather than treating it as a separate component.
What safety standards and regulations apply to medical cabinets installed in vans?
Consider the complete vehicle conversion and intended use when determining applicable local requirements. Cabinets should be securely attached, with closures and stored contents planned for vehicle travel.
What ventilation, power, lighting, and climate-control features do van medical cabinets need?
Plan these features around the equipment and supplies carried, including heat-producing devices and power connections. Ensure cabinets do not obstruct airflow, lighting, or access to equipment.


