

A raised emergency-van roof depends on a structure that carries loads into the vehicle body. Raised roof structural reinforcement for emergency vans uses connected closed-section members to link the roof assembly with side structures and reinforced pillars, rather than relying on the roof skin alone.
Extra headroom and equipment clearance matter, but reinforcement must also preserve usable space in the working compartment. Joining the inner and outer roof-side assemblies with reinforcement members and pillar structures can form closed sections. Three-dimensional formed elements can help maintain continuity where these parts meet.
This article explains how loads travel from the roof into the van’s structural members and how reinforcement affects strength and interior space. It also covers how raised roof structural reinforcement for emergency vans relates to vehicle selection, added weight, and payload planning, helping you understand the trade-offs before planning a fit-out.
Key Takeaways
- See why connected reinforcement matters more than adding strength to the roof skin alone.
- Understand how reinforcement layout directs roof loads into the van’s supporting structure.
- Learn how a roof raise can affect usable headroom and the emergency compartment layout.
- Identify the body and chassis considerations that shape whether a van suits a roof raise.
- Consider how added weight and shifting loads influence payload planning and vehicle handling.
Closed-section roof reinforcement
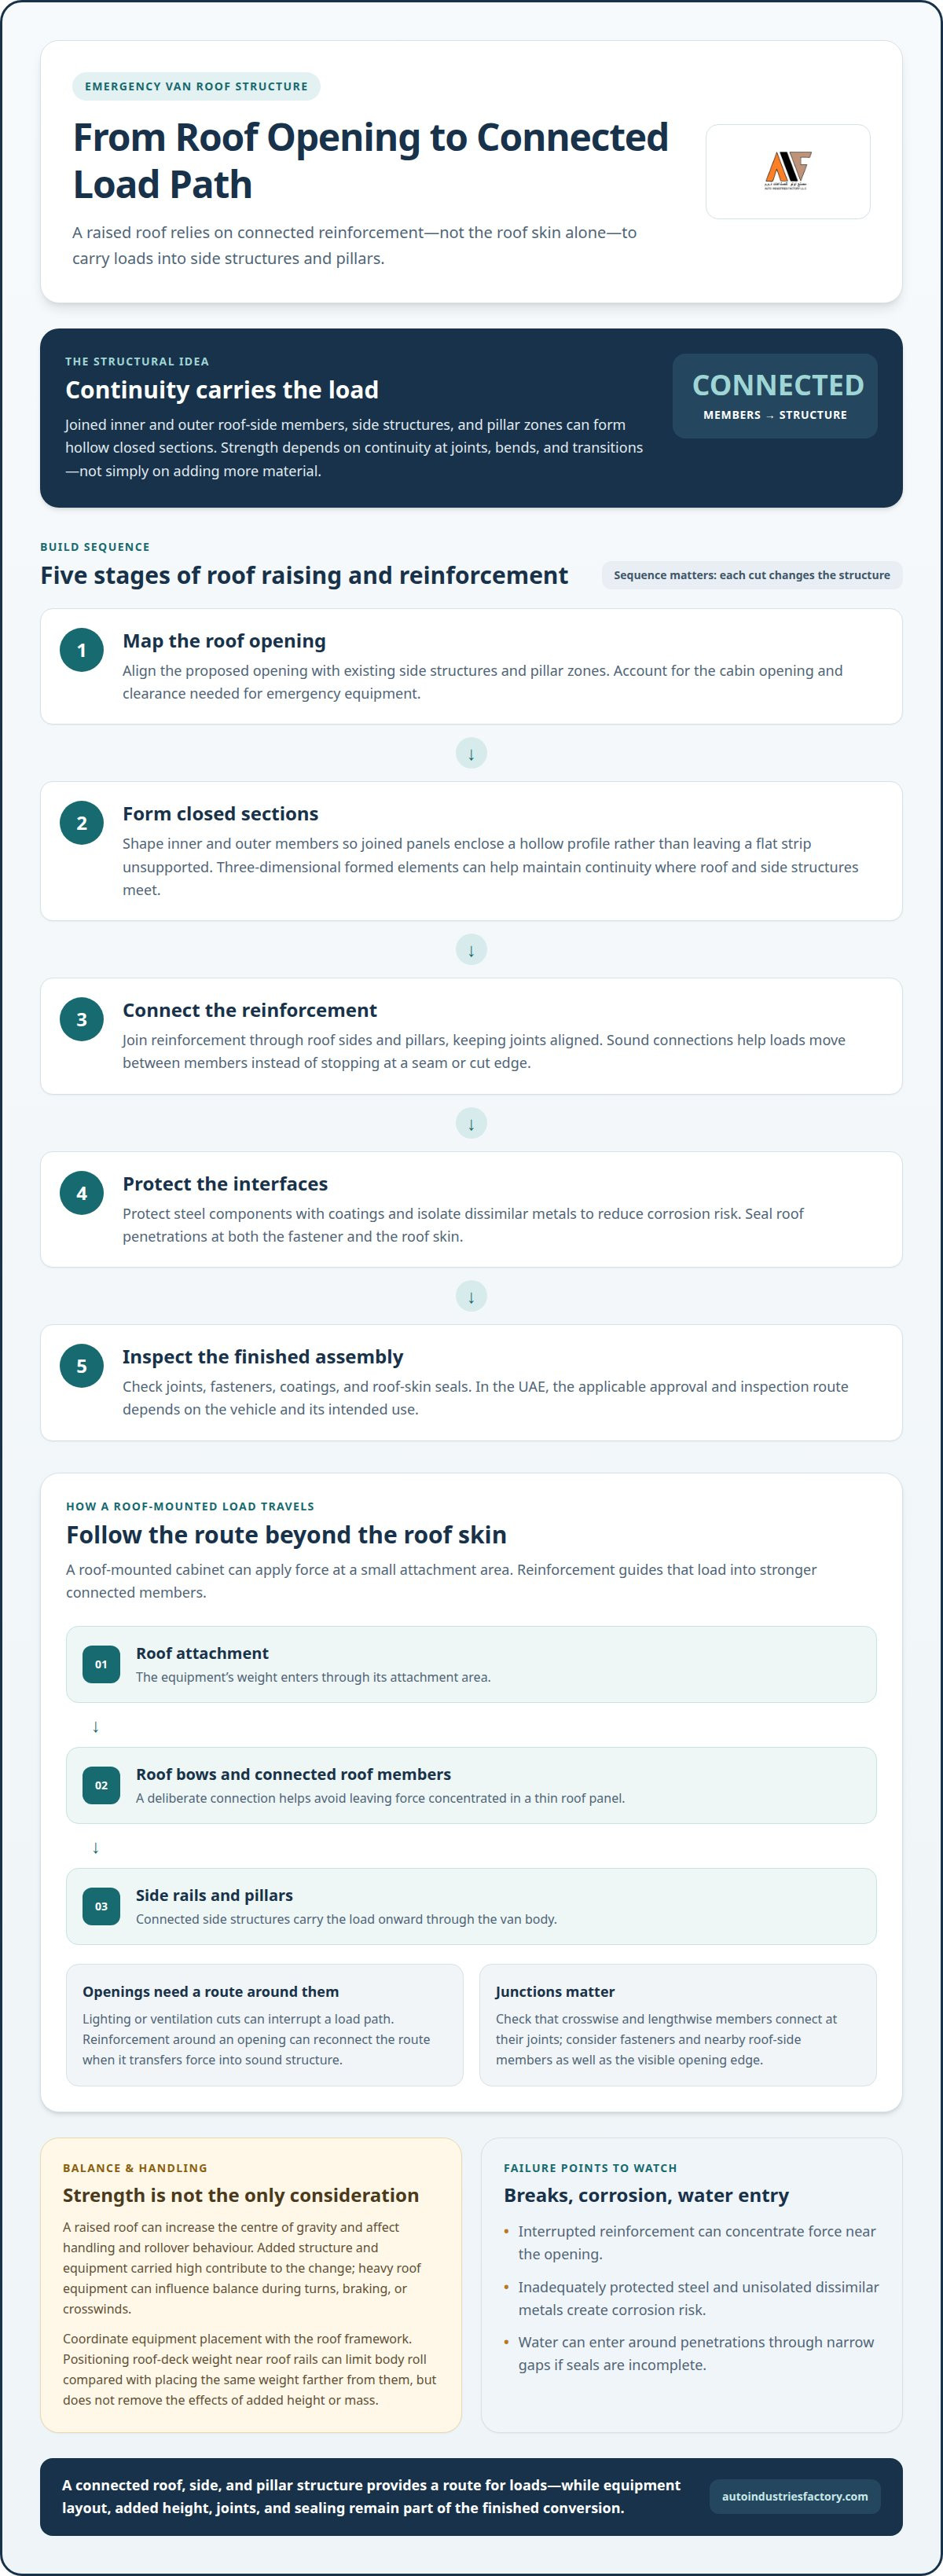
Closed-section reinforcement connects roof-side members, side structures, and pillars into continuous load paths. In an emergency van, this arrangement helps distribute loads through the body while making room for the raised compartment.
A closed section forms when joined metal panels enclose a hollow profile instead of leaving a flat strip unsupported. Roof-side inner and outer assemblies can connect with reinforcement members and pillar zones to create these enclosed areas. Strength depends on continuity at joints, bends, and transitions, not simply on adding more material. Three-dimensional formed elements can help maintain connections where roof and side structures meet.
The design must account for the cut edges and joints created when raising a roof. A break in a reinforcing path can concentrate force near the opening, while a connected profile can distribute it across a wider part of the body. The roof assembly, side rails, and pillars need to work together, while the raised structure preserves the cabin opening and clearance required for emergency equipment.
Effects on Stability and Rollover Risk
A raised roof can increase the vehicle’s centre of gravity, affecting handling and rollover behaviour. Added structure and equipment carried high in the van contribute to this change, so roof strength alone cannot describe the finished vehicle’s stability. For an emergency fleet, equipment layout matters: heavy items near the roof can influence balance during turns, braking, or crosswinds.
Consider roof reinforcement as part of the complete conversion layout. A strong closed section supports the raised body, but it does not eliminate the handling effects of extra height or mass. A purposeful roof structure coordinated with equipment placement helps ensure that strength is not the only design consideration.
Roof Reinforcement and Raising Steps
Raising and reinforcing a roof involves defining the opening, forming connected reinforcement, joining it to the body, and finishing exposed interfaces. The sequence matters because each cut changes the structure that must support the roof and its loads.
- Map the roof opening against existing side structures and pillar zones.
- Form inner and outer members that create continuous closed sections.
- Connect reinforcement through the roof sides and pillars, maintaining aligned joints.
- Protect steel components and isolate dissimilar metals to reduce corrosion risk.
- Seal penetrations at both the fastener and roof skin, then inspect the finished assembly.
In the UAE, the applicable approval and inspection route depends on the vehicle and its intended use. Consider the design against relevant local vehicle requirements before returning the modified van to service.
After modification, inspection should focus on joints, fasteners, coatings, and roof-skin seals. Testing and certification requirements depend on the applicable approval route; a universal crash-test requirement cannot be assumed for every converted van. A three-point bending test has been used to evaluate ambulance-compartment pillars and validate a finite-element model, but that example does not establish a requirement for every conversion.
Common structural risks include interrupted reinforcement, inadequately protected steel, and water entering around penetrations. Steel components need coating and isolation from dissimilar metals. Seal roof penetrations at both the fastener and roof skin, since water can travel through narrow gaps. A roof modification may also affect warranty coverage, depending on the vehicle’s warranty terms.
Load paths into van body structure
A raised roof must transfer its loads beyond the roof skin into supporting parts of the van. Roof bows, side rails, and pillar zones each help carry those forces through the body.
Think of a roof-mounted cabinet as a point load: its weight enters the structure through a small attachment area. If that area connects only to a thin roof panel, the force remains concentrated. Reinforcement instead guides the load from the attachment into nearby roof bows, then toward the side rails and pillars. The load path matters as much as the strength of each individual member.
Side-body structures running along the vehicle connect with roof-side inner members and outer panels. Together, these parts can link the front and rear quarter areas into a longitudinal framework. A crosswise roof bow adds another route between the sides. Sound connections at each junction help loads move between members instead of stopping at a seam or cut edge.
Load paths also depend on the type and location of the force. Equipment mounted near one side rail may load that side more heavily than the other. A broad roof panel can spread force across several bows, while a concentrated attachment needs a deliberate connection to stronger structure. These examples show why attachment locations and reinforcement layout must be considered together.
Placement also affects body movement. Positioning roof-deck weight near the roof rails can limit body roll compared with placing the same weight farther from them. This does not remove the effects of added height or mass, but gives the structure a more direct route for carrying the load. Coordinate equipment layout with the roof framework.
Openings for lighting, ventilation, or other emergency equipment can interrupt a load path. Cutting through a roof bow may leave adjacent members carrying more force. Reinforcement around the opening can reconnect the route if it transfers force into sound structure. Account for fasteners, joints, and nearby roof-side members, not just the visible edge of the opening.
- Trace an attachment load from the roof skin to a bow, rail, or pillar.
- Check whether crosswise and lengthwise members connect at their joints.
- Keep heavy roof equipment close to the roof rails where the layout allows.
- Coordinate roof openings with reinforcement so cuts don’t leave interrupted paths.
A coordinated vehicle conversion plan can align the roof structure, equipment locations, and body connections before fabrication begins.
Loads transfer from the roof skin into roof bows, side rails, and pillar zones. Side-body structures run front to rear on both sides, linking roof-side inner members and panels between the front and rear quarter areas.
Roof strength and interior space
A raised roof changes both the structure above the compartment and the space available inside. The design must balance reinforcement, clearance, equipment placement, and the added mass carried overhead.
Factory High Roofs and Aftermarket Raises
A factory high-roof van starts with a roof configuration integrated into its body, while an aftermarket raise modifies the original roof structure. For emergency use, this difference affects how reinforcement and interior fittings can be arranged.
A factory configuration can offer a useful starting point for planning headroom, but the finished emergency layout must still accommodate its equipment and fittings. An aftermarket raise can adapt an existing van to the required working space, but the cut roof area needs structural reinforcement and carefully integrated outer coverage. In either case, roof design and intended use should be considered when planning access or working surfaces.
Interior clearance depends on the complete assembly, not roof height alone. Reinforcement depth, lighting, ventilation, cabinets, and access routes all use space. For example, a crosswise member that improves roof support may restrict where a ceiling-mounted cabinet can go. Planning these elements together helps keep structural members from obstructing essential storage or movement through the compartment.
Added Weight and Payload Limits
Added roof structure reduces the payload available for the rest of the vehicle, while equipment carried high can affect handling. A roof-deck capacity rating should account for quick weight shifts, emergency braking, and gusting winds.
The conversion’s total mass includes reinforcement, panels, fittings, and roof-mounted equipment. Interior payload adds further weight: cabinets, tools, communication equipment, and crew supplies all contribute. A heavy frame may preserve stiffness but leave less capacity for other equipment than a lighter arrangement. Aluminum frames can reduce weight and resist corrosion, making material choice part of both structural and payload planning.
Weight distribution matters alongside total weight. A load positioned near roof rails can limit body roll compared with one farther from them. Backing plates inside the roof can increase bearing area and help prevent fasteners from pulling through, but they add material. Plan capacity for the complete installed assembly rather than assessing each roof fitting separately.
Material and component choices can balance roof strength with interior openness. A design combining glass panels, metal reinforcement members, and bonding agents can preserve roof openness while supporting the structure. The outer roof assembly can also provide structural reinforcement, weatherproofing, and finished coverage. Each layer affects headroom, weight, and how the compartment can be fitted.
For a roof deck, proof-load testing should exceed its published rating by a safety factor. The rating must reflect dynamic conditions, not only a stationary load. These considerations help align usable interior space with the emergency van’s real equipment and operating demands.
Which van models and chassis are suitable for emergency-vehicle roof raises?
No single make or chassis is automatically suitable for every emergency-vehicle roof raise. Suitability depends on the body structure, roof construction, pillar layout, intended raised-roof design, and completed vehicle’s load requirements.
Start with the exact van configuration, not just its badge. The same model name can cover different wheelbases, roof forms, body versions, and factory equipment. A structural assessment should identify the locations and connections of the roof bows, side rails, and pillars. For example, a roof opening that crosses a structural bow presents a different reinforcement challenge from one positioned between bows.
Chassis layout also affects the conversion. A long-wheelbase van offers a different body length and equipment layout from a shorter version, while the cab-to-compartment transition can influence where the raised structure begins. The key question is whether reinforcement can connect the new roof assembly to sound body members without compromising door openings, interior access, or the planned emergency compartment.
Existing modifications matter. Previous roof cuts, mounted equipment, or altered body panels can change a van’s attachment points. Corrosion or damaged joints can also affect where reinforcement can connect. For a clear assessment, consider the vehicle identification, body configuration, roof details, and conversion purpose together.
The intended emergency role shapes the structural brief. An ambulance layout may require a different interior arrangement from a police or military vehicle. Equipment locations, access routes, ceiling fittings, and required headroom all influence the roof opening and reinforcement geometry. A suitable base vehicle can accommodate these needs while preserving connected load paths into the body.
- Body structure: Locate the roof bows, side rails, pillars, and existing joints.
- Roof configuration: Record the factory roof form and any prior modifications.
- Conversion layout: Map equipment, access, and interior clearance needs.
- Finished vehicle: Consider how the raised structure and installed equipment affect total mass and balance.
In the UAE, choosing a donor van by model name alone can overlook differences between individual configurations. The exact vehicle and its existing structure determine whether reinforcement can be integrated cleanly. Fleet planners should also account for configuration differences, since a shared model designation does not mean roof details are identical.
The practical outcome is a configuration-specific decision, not a universal shortlist. A van is a stronger candidate when its body provides clear structural members for reinforcement and its interior can meet the emergency role without disruptive cuts or compromised connections. Evaluating these factors together gives fleet planners a sound basis for selecting a platform.
What added weight and payload limits apply after raising and reinforcing a van roof?
A roof raise adds mass through reinforcement, panels, fasteners, and interior finishes. That mass uses part of the vehicle’s available payload, so assess the finished emergency van as a complete load, not just as a roof modification.
Start with the base vehicle’s payload information, then account for every conversion component. A steel reinforcement frame, roof lining, lighting, and mounted equipment all add to the finished vehicle’s weight. The remaining capacity must also accommodate occupants, medical or operational equipment, and supplies. A roof design that appears structurally robust can still leave less useful payload if its components are unnecessarily heavy.
Material selection affects the balance. Steel reinforcement provides a metal structure but requires coating and isolation from dissimilar metals. Aluminum frames can reduce weight and resist corrosion, while panel choice affects the roof assembly’s overall mass. These materials have different roles, so consider their connections and the equipment they support rather than comparing weight alone.
Weight location matters as much as total weight. A cabinet or communication unit mounted high adds mass above the vehicle’s main body. A roof-deck rating should account for quick weight shifts, emergency braking, and gusting winds, not just a stationary load. A heavy item secured near a rail also creates a different load path from one attached across a broad panel.
Build a complete weight schedule for the intended configuration. Include the raised structure, interior fittings, roof-mounted equipment, crew, and operational supplies. Then compare the combined load with the relevant vehicle payload information. This makes trade-offs clear: a heavier roof assembly may require lighter fittings elsewhere, while moving equipment inside can preserve roof capacity.
- Structure: Include reinforcement, panels, fasteners, and finishes.
- Equipment: Record roof-mounted and interior items in their planned locations.
- Use: Account for occupants and the supplies carried during emergency operations.
- Movement: Consider load shifts from braking and gusting winds when assessing roof-deck capacity.
Capacity is not just a single roof figure. The vehicle’s payload, roof structure, attachment points, and load distribution all affect what the finished van can carry. A roof deck also needs proof-load testing beyond its published rating by a safety factor. This test relates to the deck’s rating; it does not replace assessment of the complete vehicle and its operational load.
For a conversion plan, discuss your vehicle’s roof reinforcement requirements alongside its equipment and payload needs. A coordinated specification helps align the structure with the actual emergency-vehicle configuration.
Auto Industries Factory
Auto Industries Factory provides a practical next step for emergency-vehicle conversions requiring a raised-roof layout and coordinated fabrication. Its ambulance conversions include extended-roof options on GMC and Toyota platforms, connecting this topic to a defined vehicle-conversion service.
For a project discussion, bring the van’s make, model, roof configuration, intended equipment, and interior clearance requirements. These details help frame the conversion in relation to the vehicle structure and planned use. Auto Industries Factory also handles police and military vehicle modifications, where the operational role shapes the conversion requirements.
If you’re planning a raised-roof emergency van, contact Auto Industries Factory to discuss your vehicle and conversion requirements.
Turn the structural plan into a conversion brief
The next step is to turn technical requirements into a clear project brief. Set out the vehicle’s intended role, operational priorities, and decisions that must be coordinated before fabrication begins. A considered plan for raised roof structural reinforcement for emergency vans can align the conversion with the vehicle’s mission, rather than treating roof work as an isolated change.
Auto Industries Factory offers ambulance conversions, police and military vehicle modifications, and safari vehicle conversions. These capabilities serve different specialist vehicle applications, each with specific structural and operational requirements. Discuss your vehicle plans with the company to identify the appropriate type of conversion work.
Move your project forward with a clear brief and a practical conversation. Contact Auto Industries Factory to discuss your van, and take the next step toward a conversion shaped around its intended role.
Frequently Asked Questions
What structural reinforcement is needed when raising the roof of an emergency van?
Reinforcement should create connected structural paths around the raised opening and into the van’s body. The layout can use enclosed roof-side sections, shaped reinforcement members, and strengthened pillar connections. For example, if an opening interrupts a cross-member, the design needs to reconnect that path to adjacent structure. The required layout depends on the van’s body geometry, opening position, and planned emergency-compartment fittings.
What materials and engineering methods are used to reinforce raised van roofs?
Raised roofs can use metal reinforcement members, formed structural elements, bonded joints, and composite panels. Aluminum honeycomb or glass-reinforced panels can provide stiff, relatively lightweight surfaces, while metal members form part of the supporting framework. Engineering analysis can assess how components connect and carry loads. Material selection should also account for weather exposure, corrosion protection, and whether the roof will carry equipment or serve another purpose.
Where can UAE emergency services find qualified van upfitters and structural engineers?
Emergency services can approach a specialist vehicle-conversion company with the vehicle details, intended duty, and required compartment layout. Auto Industries Factory LLC handles ambulance conversions and police and military vehicle modifications. For a raised-roof project, begin with the base vehicle and conversion requirements so the fabrication work can be considered alongside the van’s intended operational use.


